|

Gordon Place

Client: Private

Location: Notting Hill, London

Status: Completed

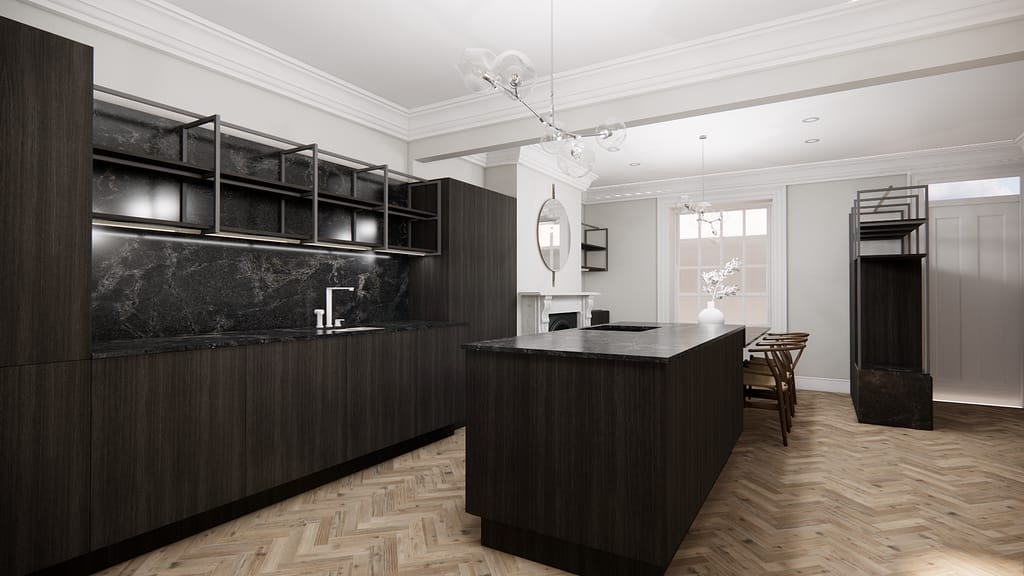
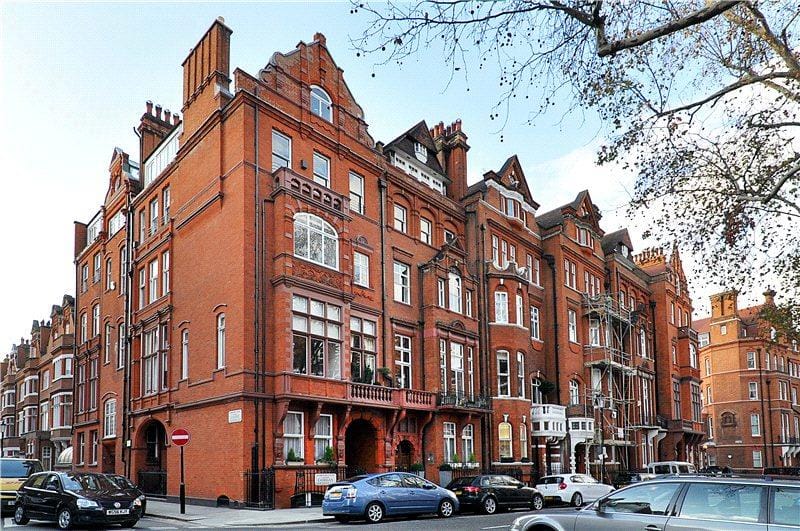
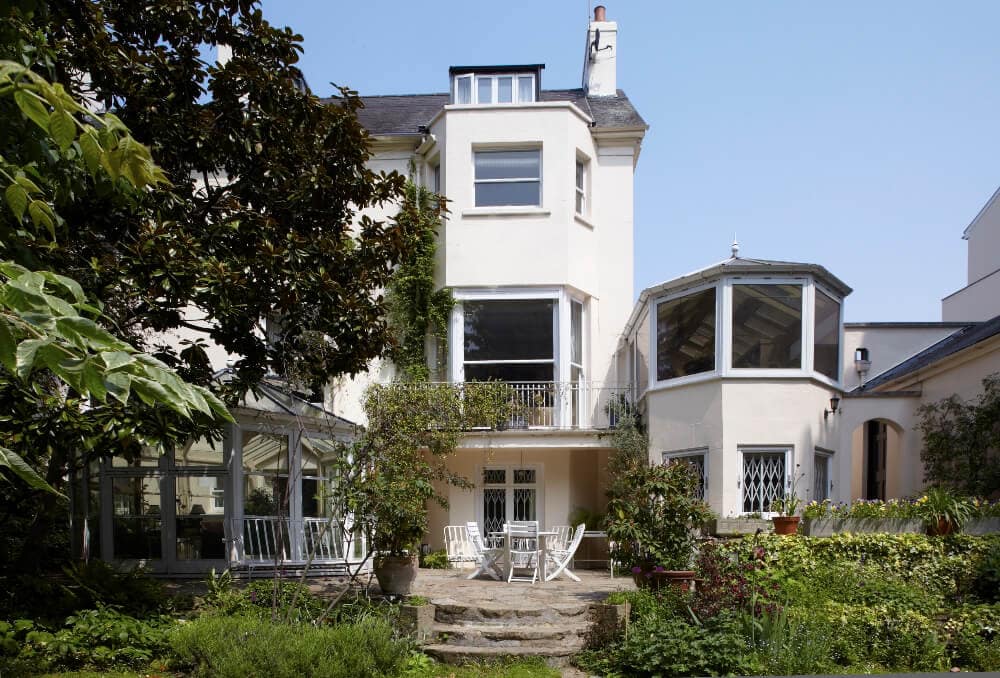
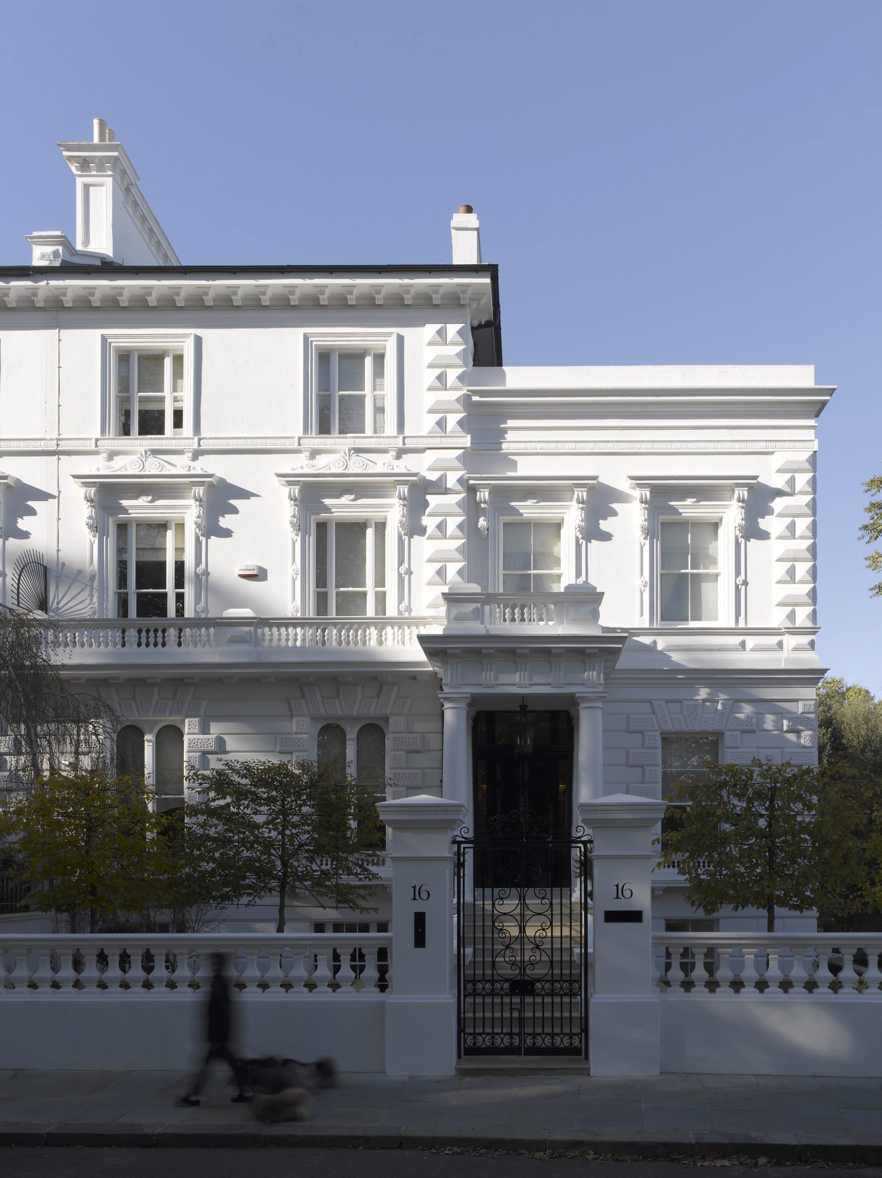
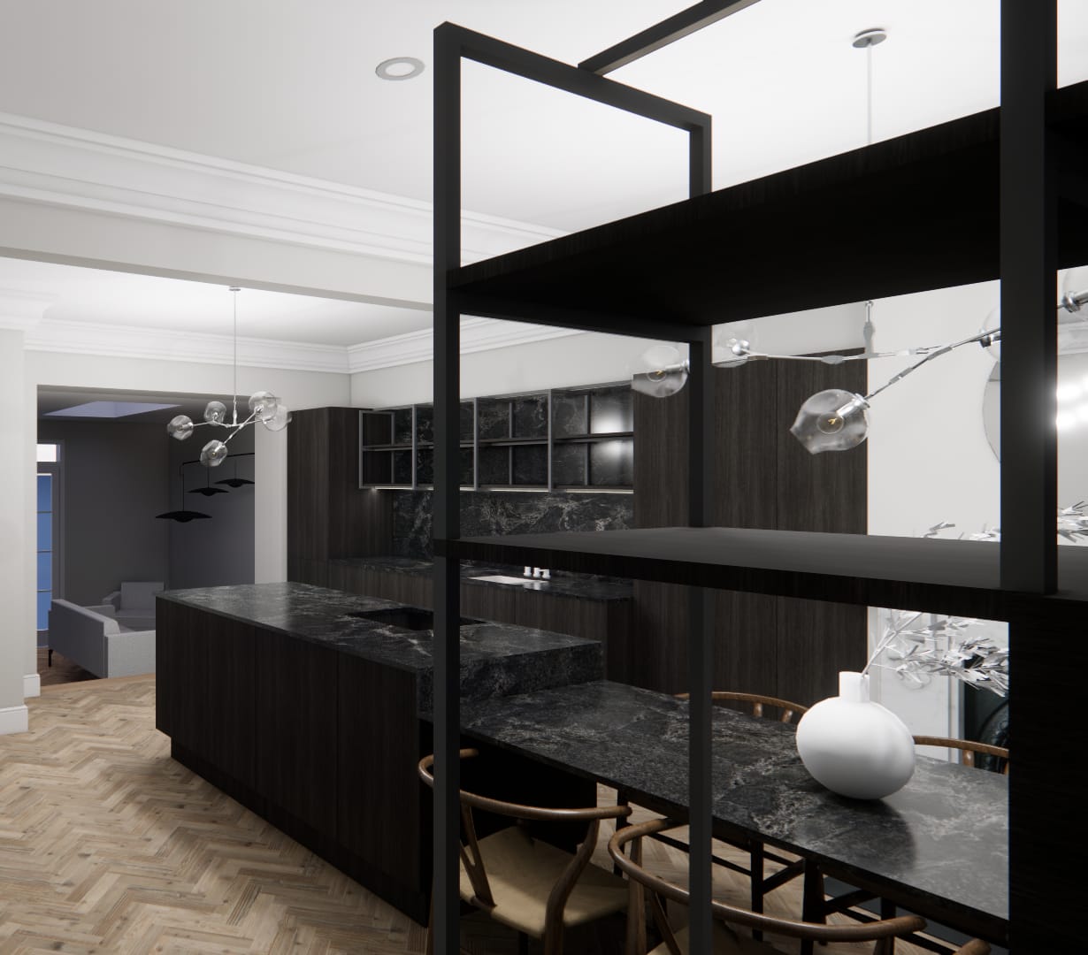
Located within the Kensington Conservation Area, this Victorian terrace house was reconfigured to create an open plan living and dining space at ground floor level.

The project included a new roof terrace and bespoke joinery design. The proposals improved the functionality of the living spaces while responding sensitively to the character of the existing property.
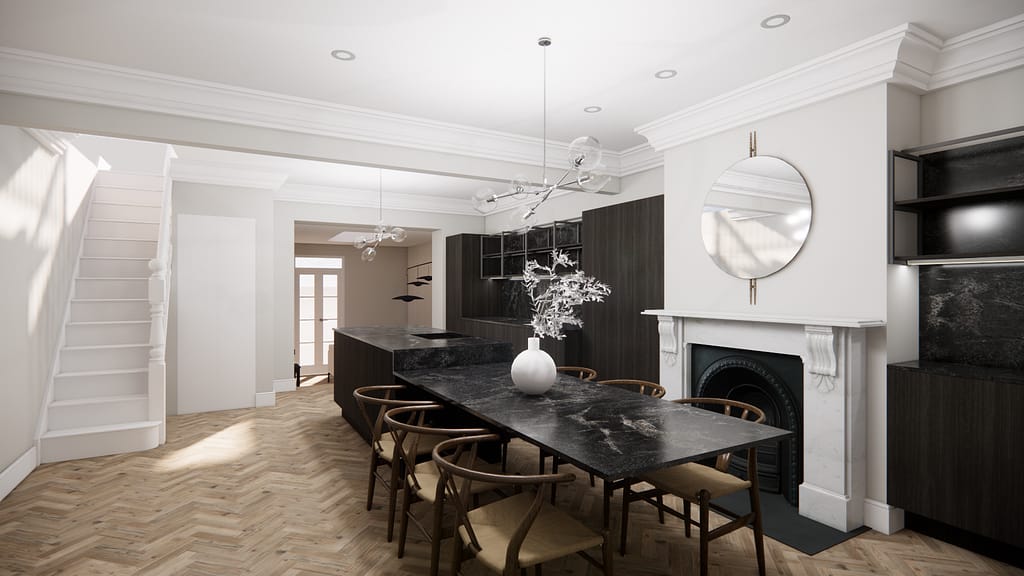
Interior kitchen view with parquet flooring and marble worktop in Notting Hill, Kensington
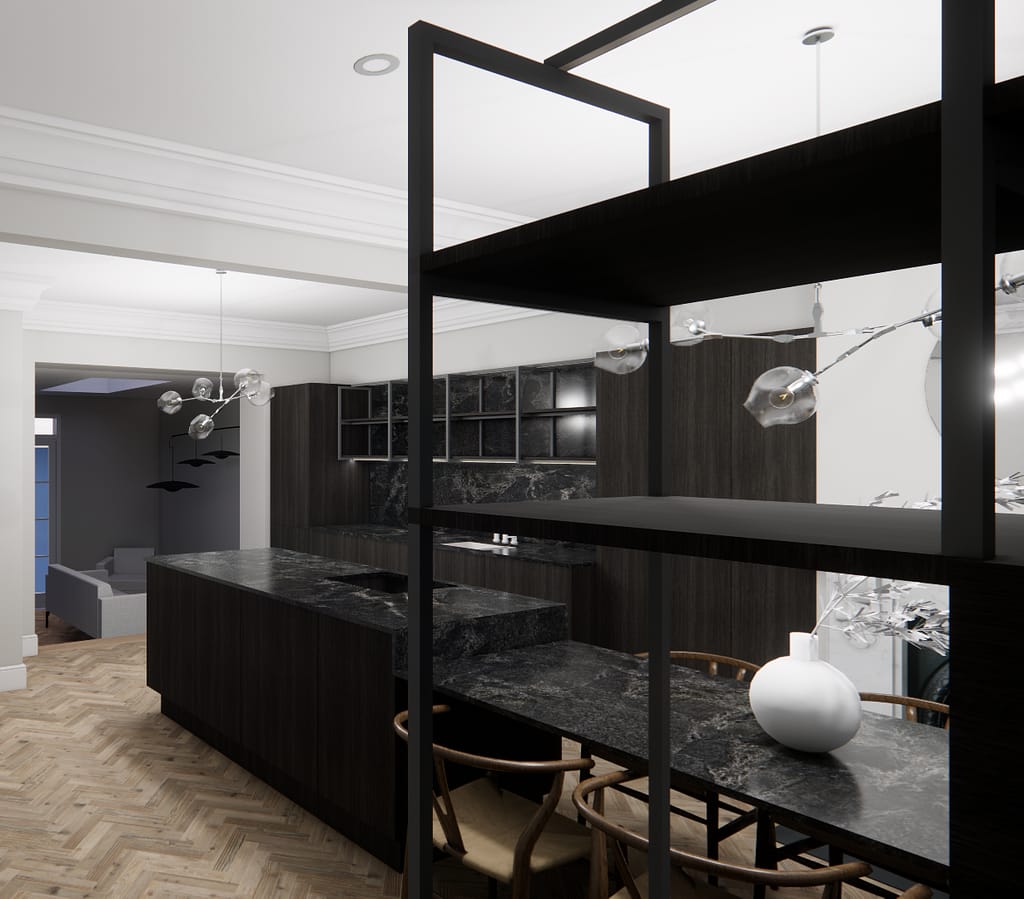
Detail of cabinetry looking towards living room
View of kitchen in victorian terrace house in Kensington conservation area
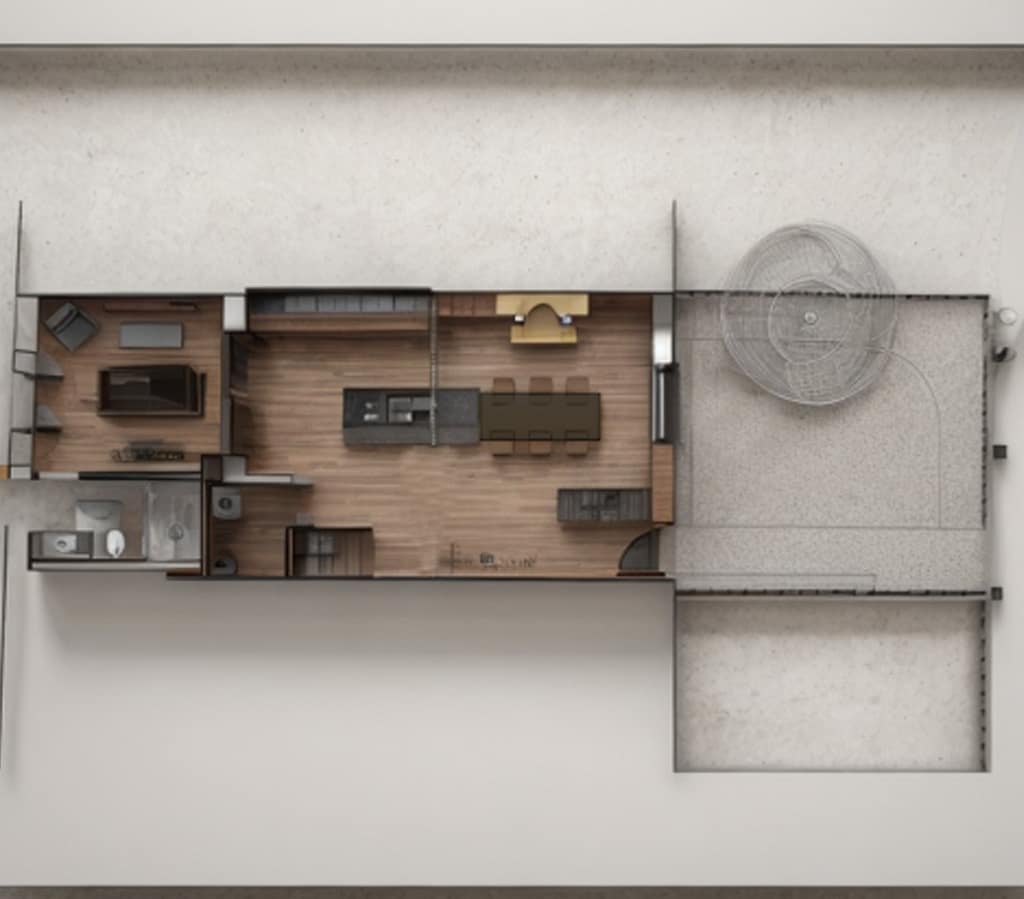
plan visualisation of the ground floor in Notting Hill

Similar projects

  • The Boltons

    Client: Private Location: South Kensington, London Status: Completed Major refurbishment and extension of a Grade II listed house in Chelsea, previously arranged as flats, into a single family dwelling within a Conservation Area. The project doubled the internal area from 700 sqm to 1400 sqm. The works included substantial subterranean construction beneath the garden, extending…

  • Cadogan Gardens

    Client: Private Location: Sloane Squre, London Status: Completed Internal refurbishment of a Grade II listed single family residential property arranged over lower ground, ground, and four upper floors within the Hans Town Conservation Area in the Royal Borough of Kensington and Chelsea. The project included the installation of a lift serving the lower ground and…

  • Argyle Street

    Status: Completed Complete refurbishment of a basement kitchen within a Grade II listed townhouse, transforming a previously dark and constrained space. The works included the upgrade of an existing cellar into a functional pantry, creating a more functional and efficient lower ground arrangement. The project included improvements to the courtyard garden including remedial repairs to…

  • Inverness Street

    Client: Private Location: Camden, London Status: Completed The proposal replaces a vacant building with a new single family dwelling on a constrained site. Arranged over basement, ground and mezzanine levels, the house is organised around a central spiral staircase with a rooflight above. Located within the Primrose Hill Conservation Area and on the boundary with…

  • Lingfield Road

    Status: Completed The project is the complete reconfiguration and refurbishment of a lower ground floor flat within The Village Conservation Area in Wimbledon Village. The works involved stripping the property back to its shell, enabling the full remodelling of the internal spaces, including new bathrooms and a kitchen, interior design works throughout, and bespoke built…

  • Chesterton Terrace

    Phase 1 refurbishment of a Victorian terraced house, involving the reconfiguration of the ground floor layout. The works include a redesigned kitchen and the opening up of the music room to improve integration between internal living spaces and the garden.