East London Independent School Phase 2

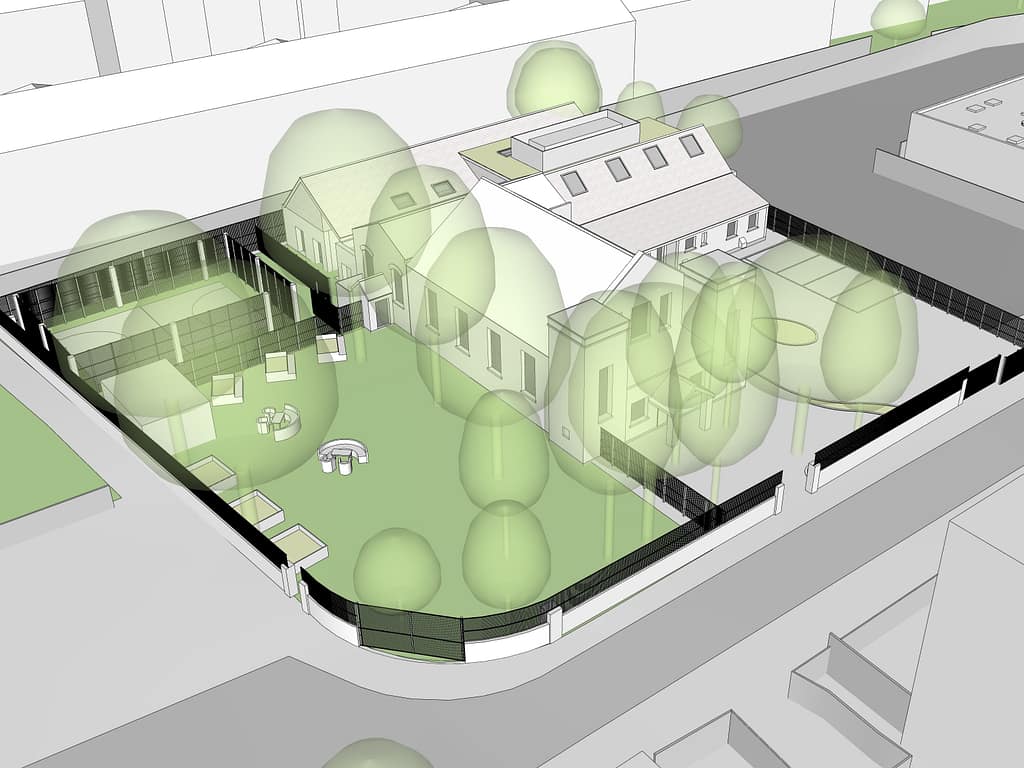
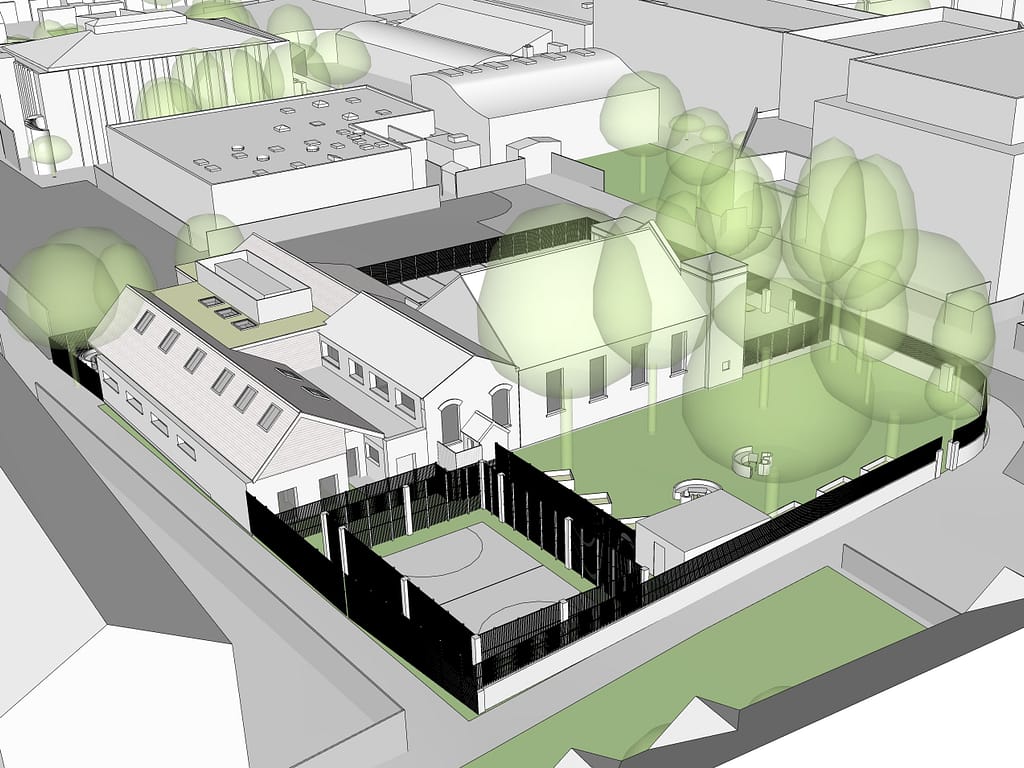
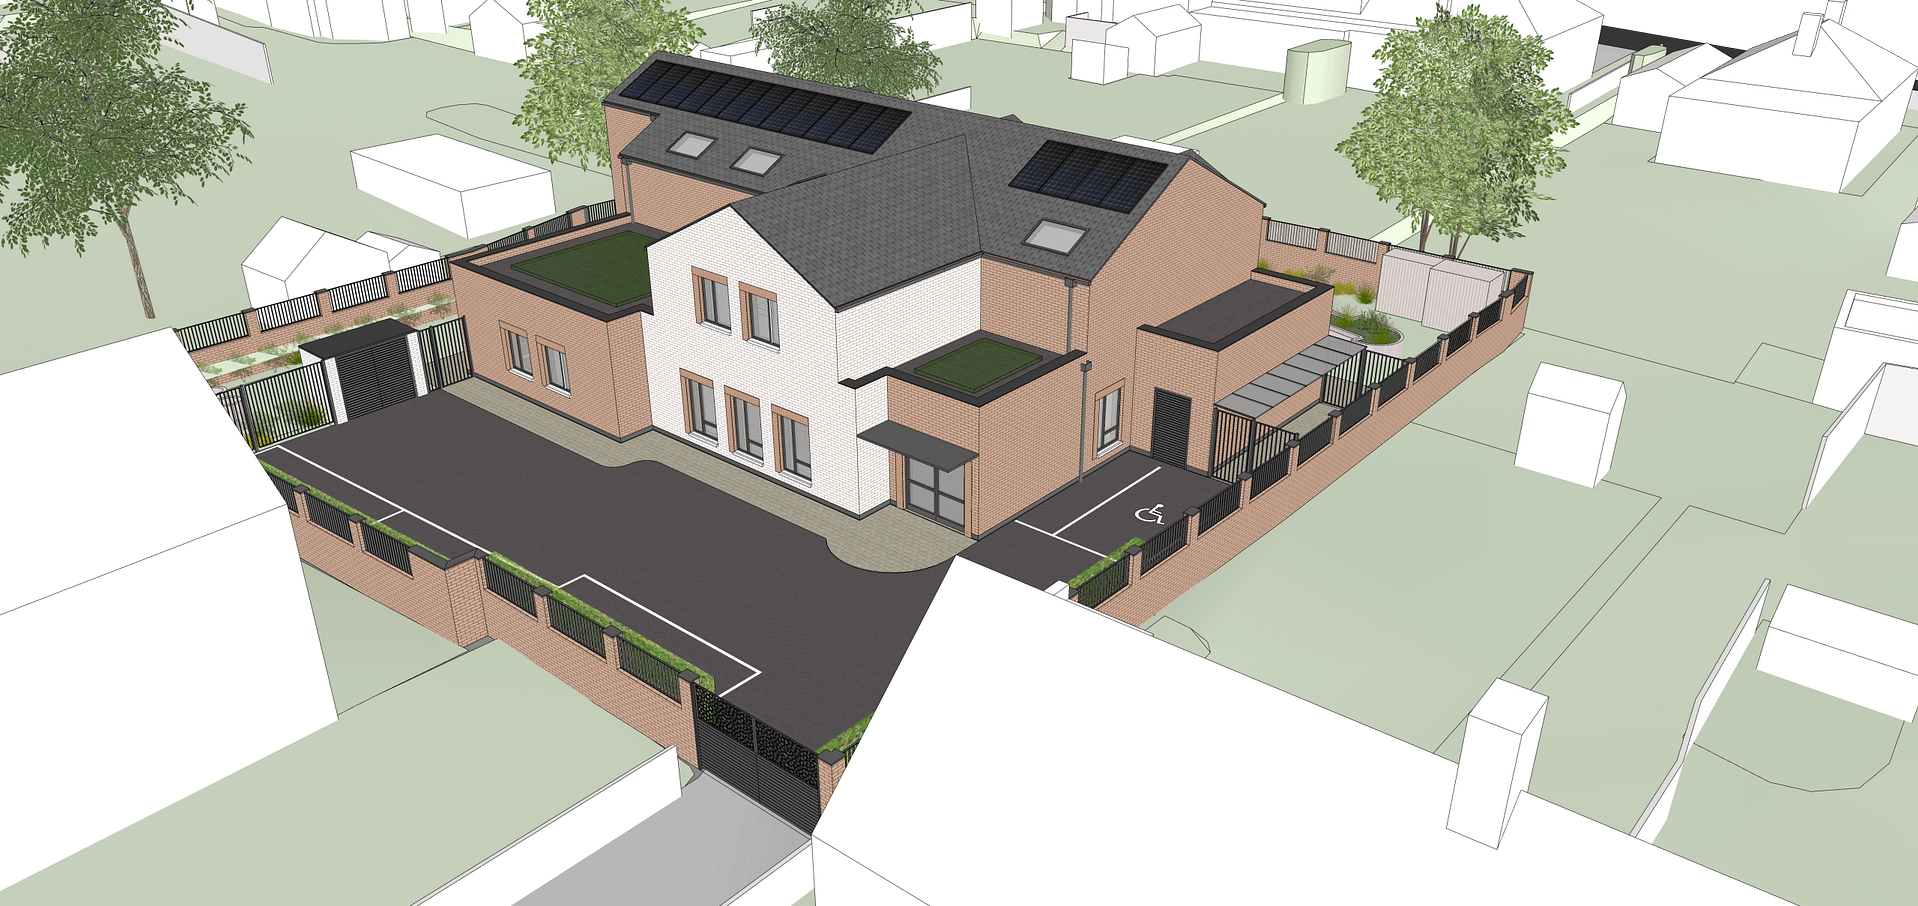
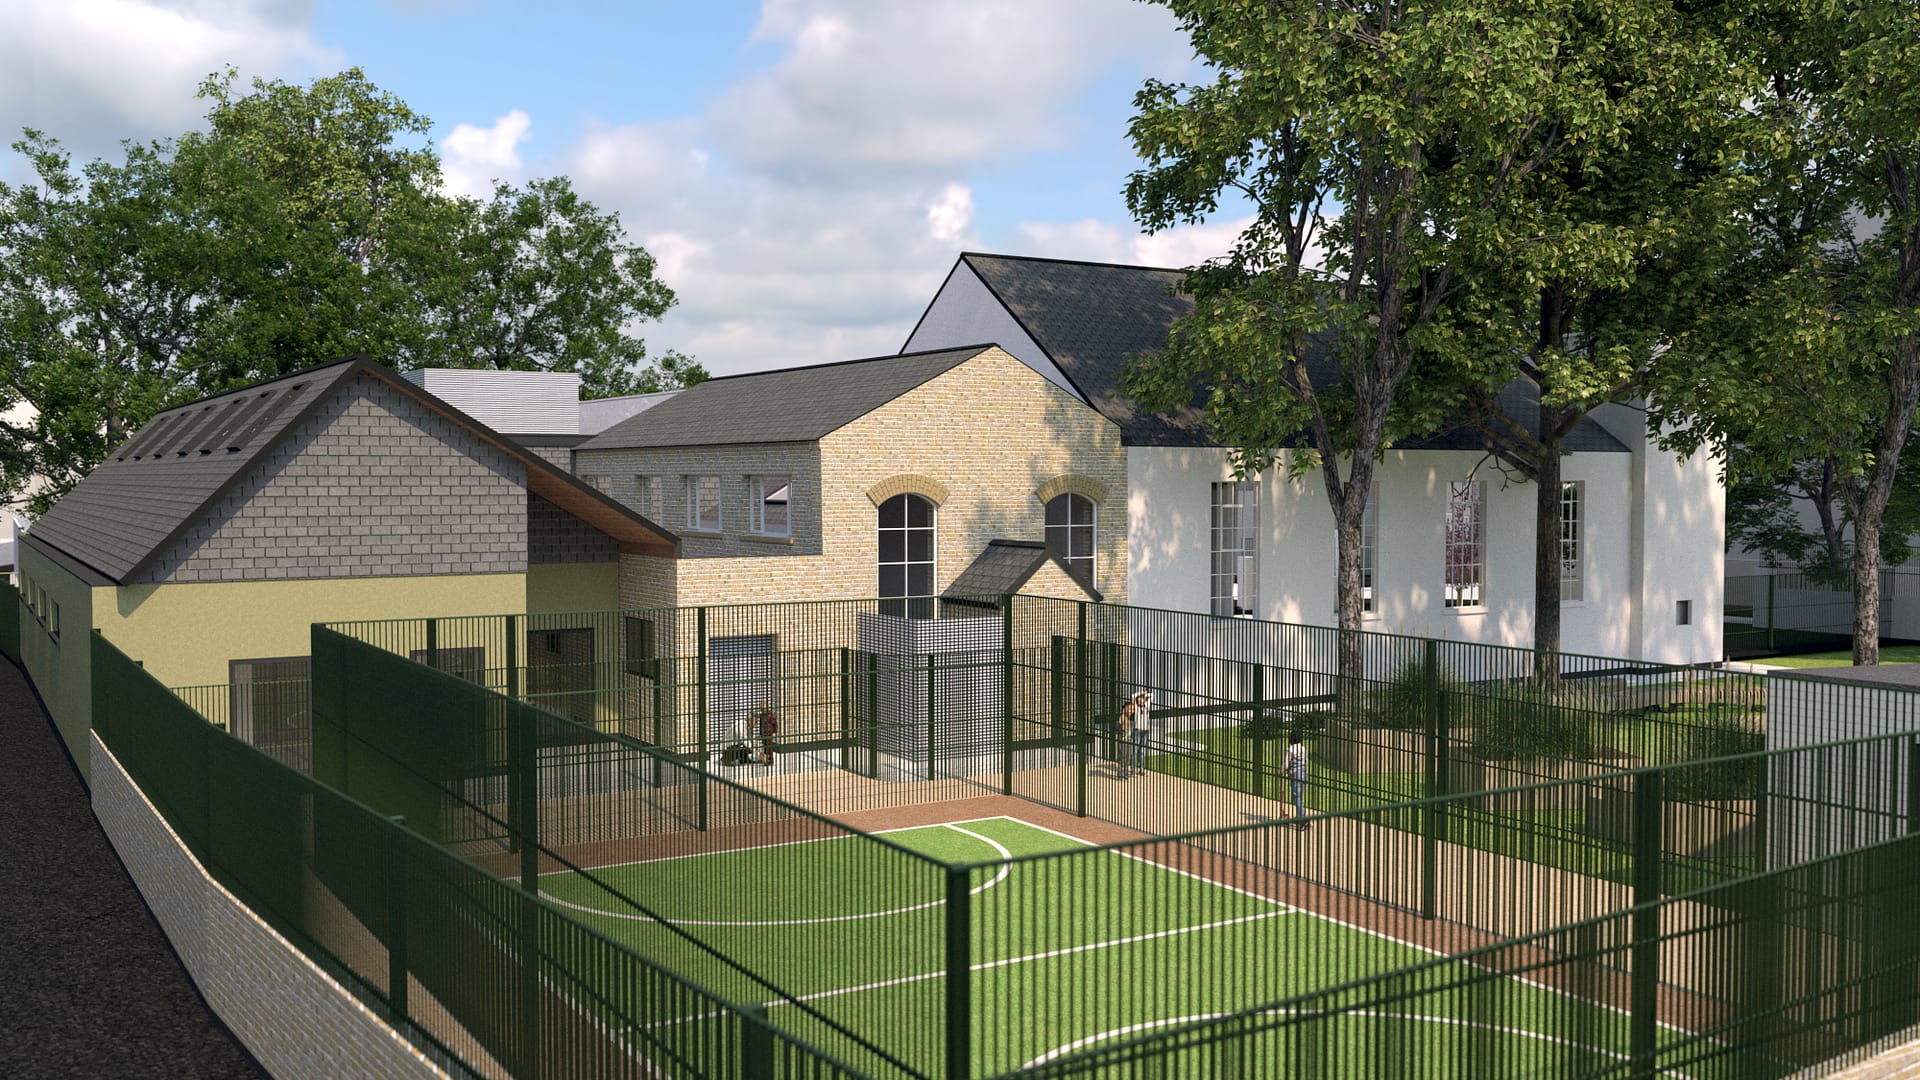
Proposed site plan render for East London Independent School Phase 2 CLT extension, Stratford
Client: East London Independent School (ELIS)

Location: Stratford, London

Status: Feasibility

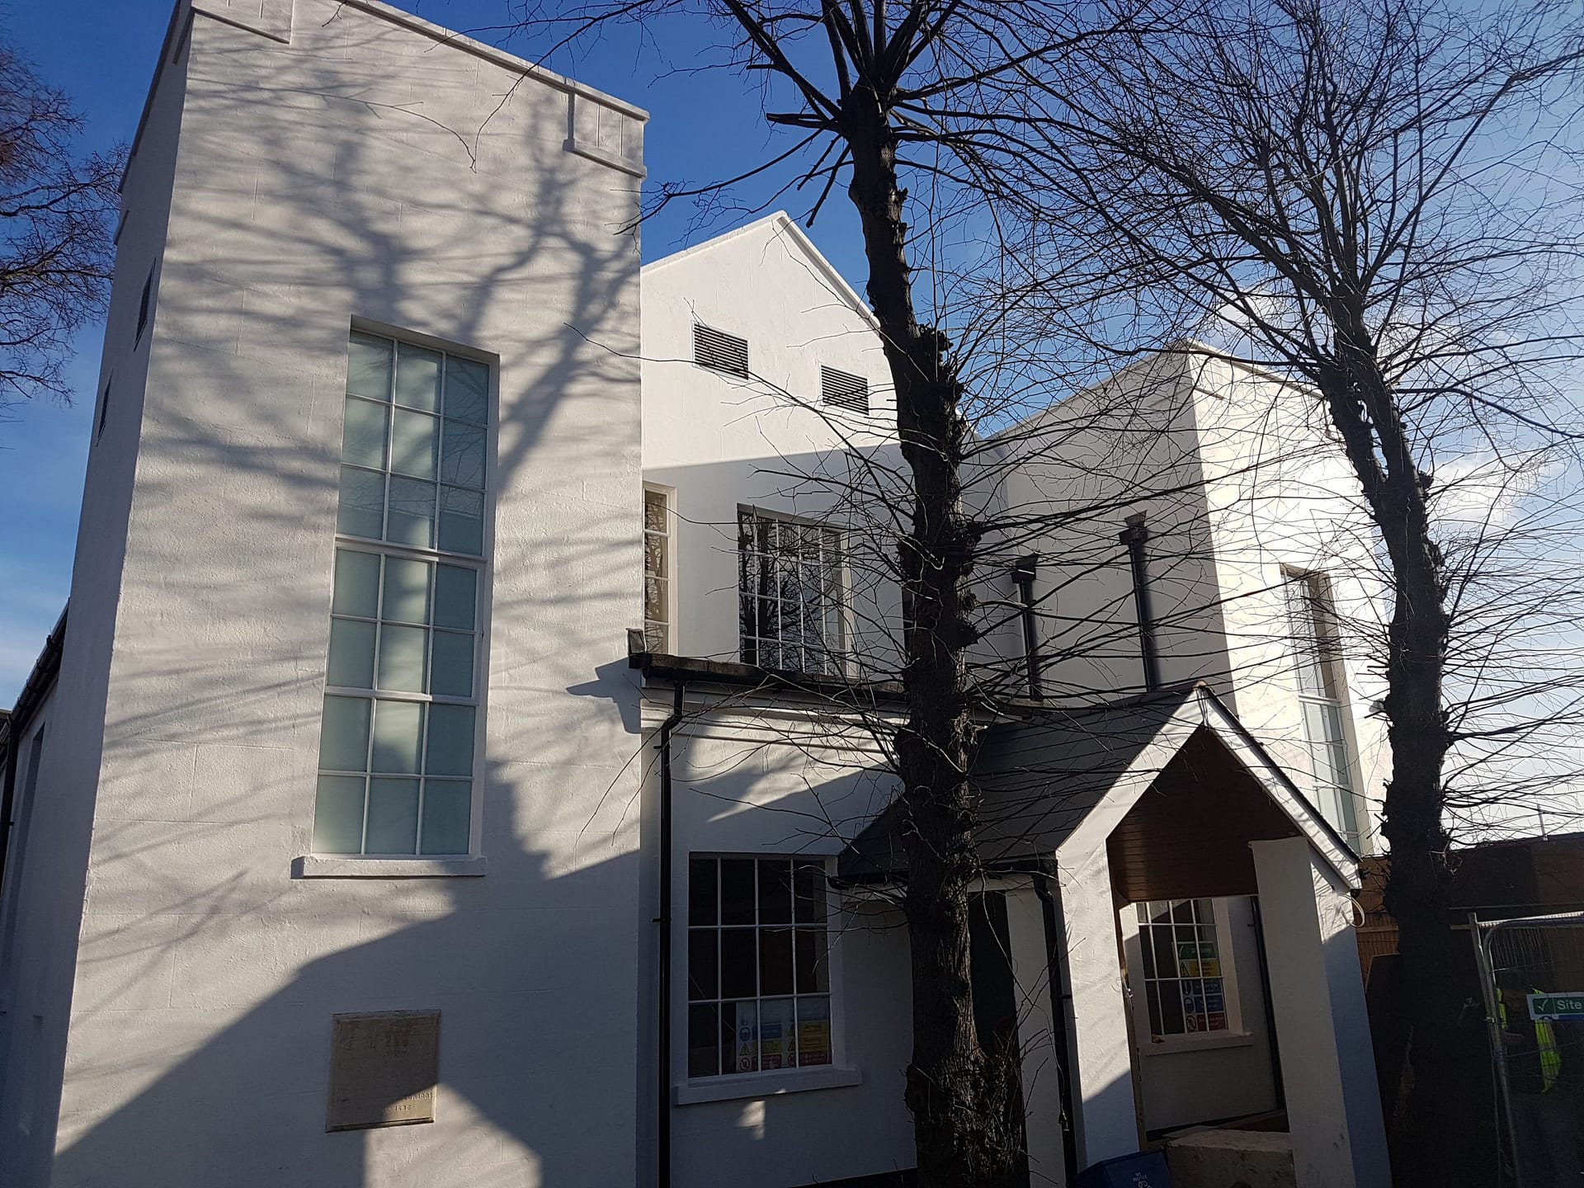
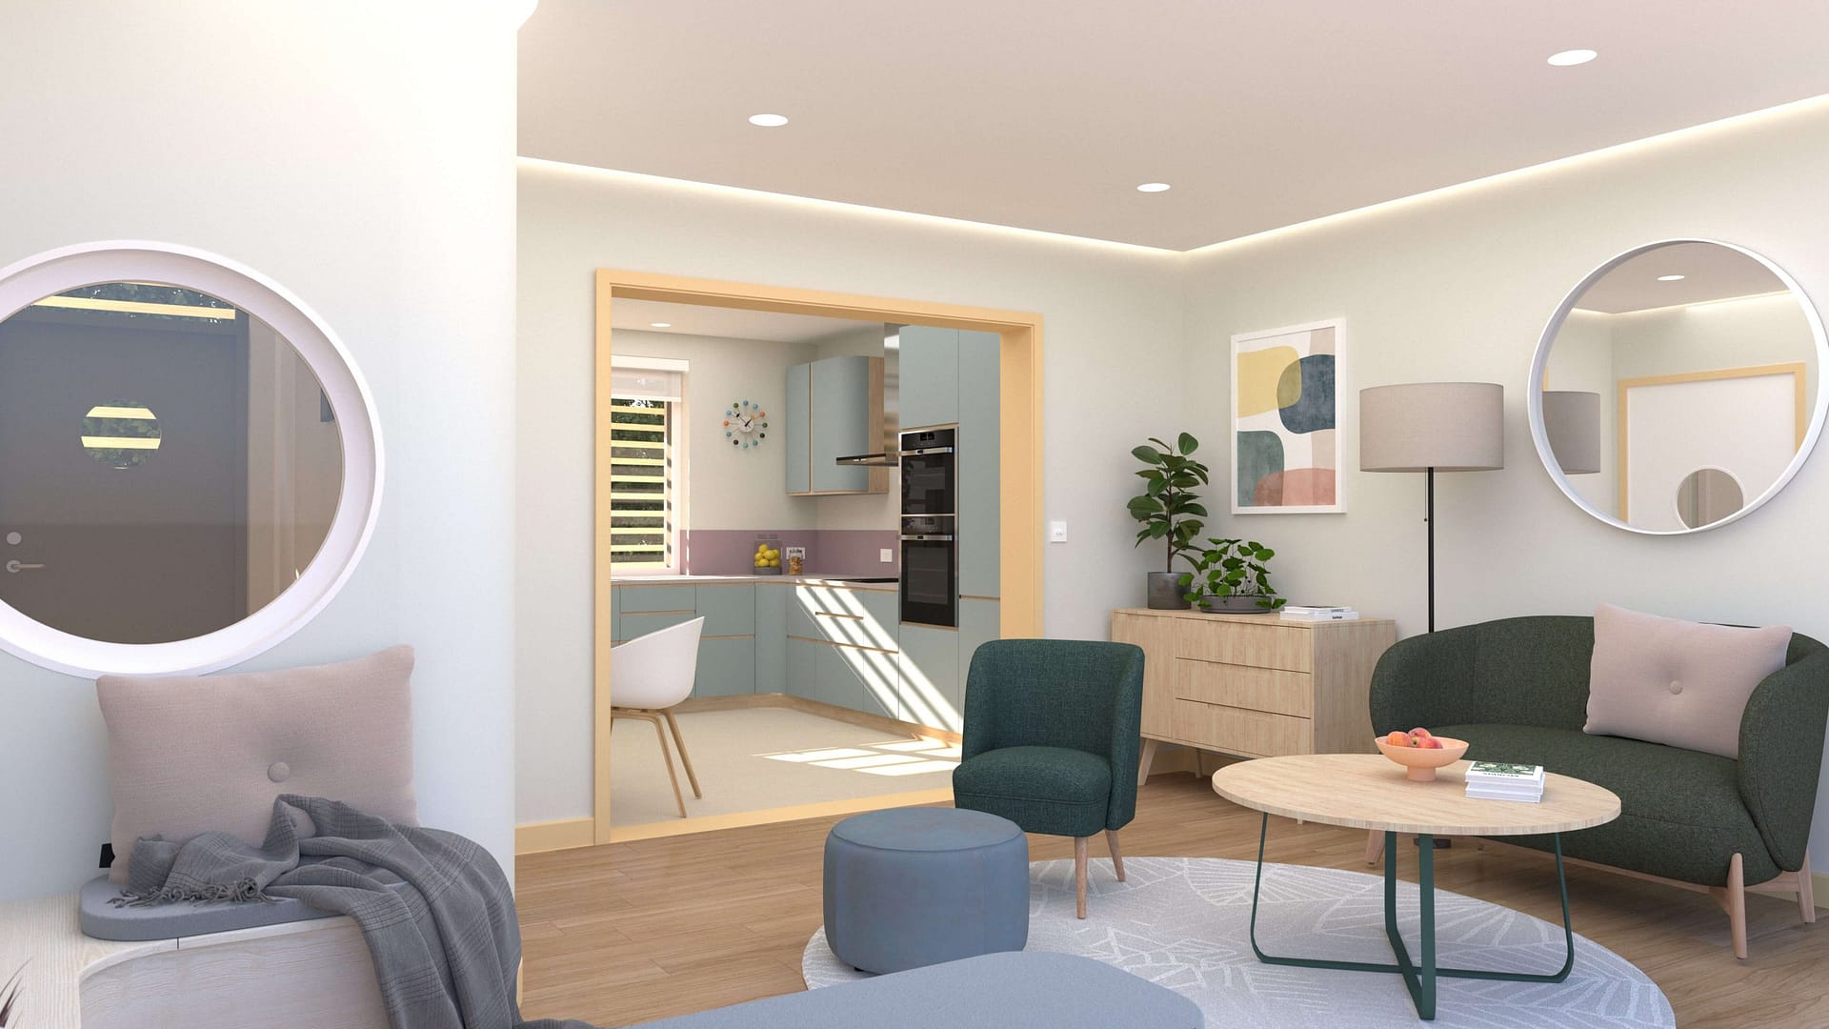
Feasibility study for a new two storey CLT extension and refurbishment of the existing East London Independent School, supporting the expansion of pupil capacity from 56 to 96. The proposal introduces a new mezzanine within the main building, alongside additional teaching spaces, therapy rooms, and dedicated sensory environments.

The mass timber extension enhances the spatial provision while prioritising sustainability and efficient construction. Externally, the scheme incorporates sensory focused landscaping and a new MUGA, creating a supportive and engaging environment tailored to the needs of pupils.
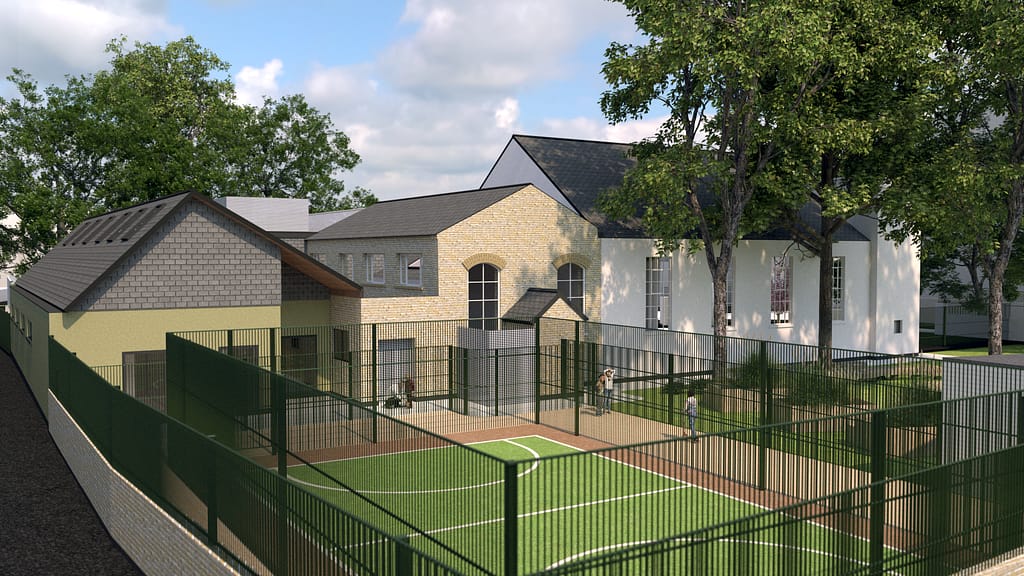
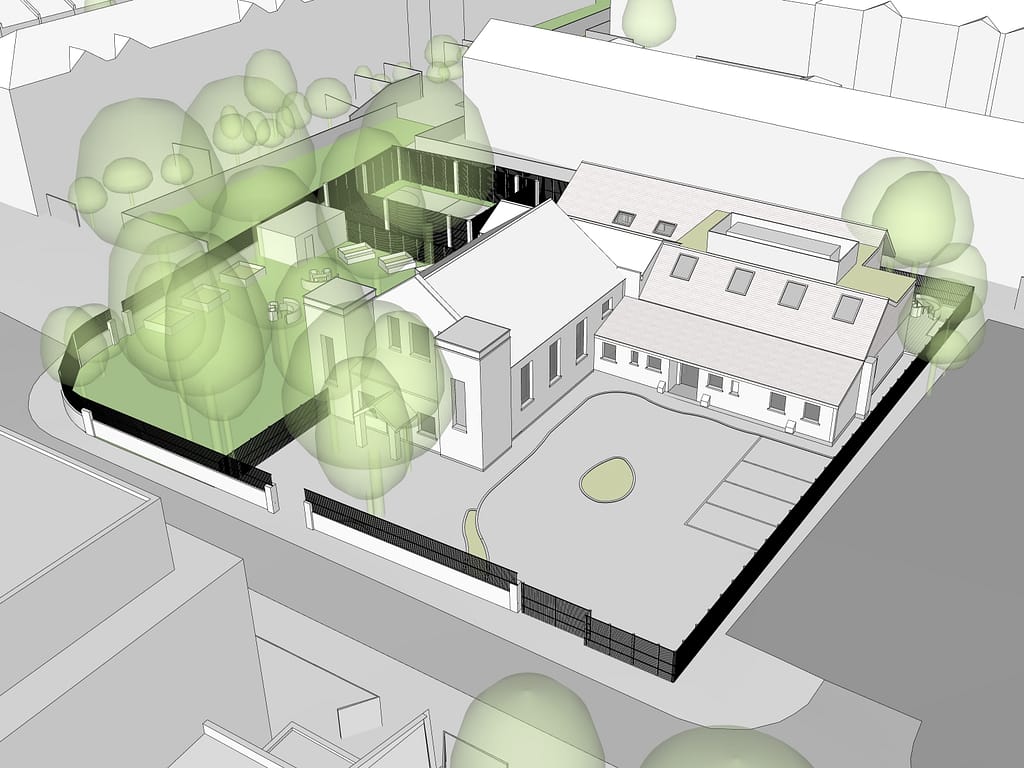
Architectural site plan for East London Independent School Phase 2 feasibility study
Proposed site plan option 1 for East London Independent School Phase 2 CLT extension
Proposed site plan option 2 for East London Independent School Phase 2 CLT extension
Proposed site plan option 3 for East London Independent School Phase 2 CLT extension

Similar projects

  • East London Independent School Phase 1

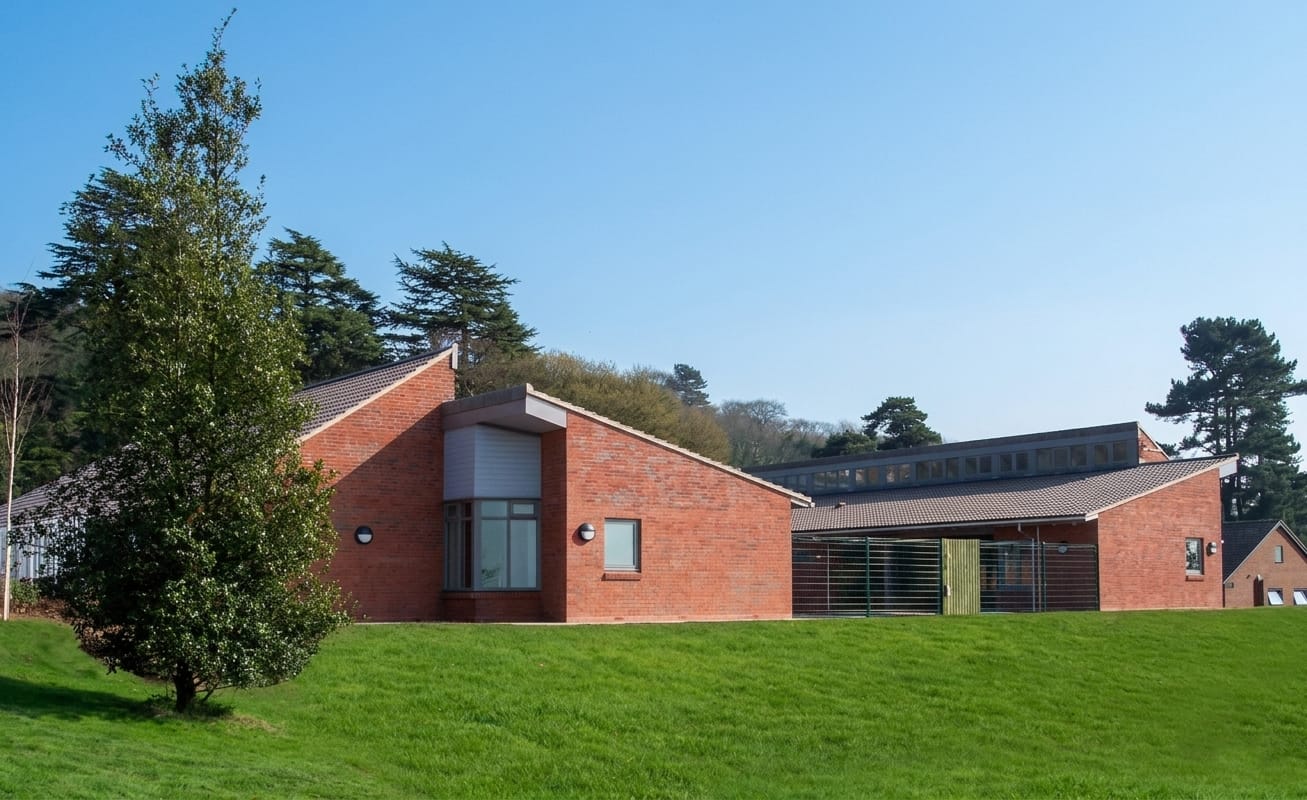
    Client: TCES Group Location: Stratford, London Status: Completed Conversion of an existing locally listed church hall to provide specialist education facilities for SEMH and ASD pupils, alongside the related refurbishment and reconfiguration of the main school to achieve pupil separation and simplified staff management. The scheme includes the insertion of a new first floor, creating…

  • Pax Homes Modular Housing

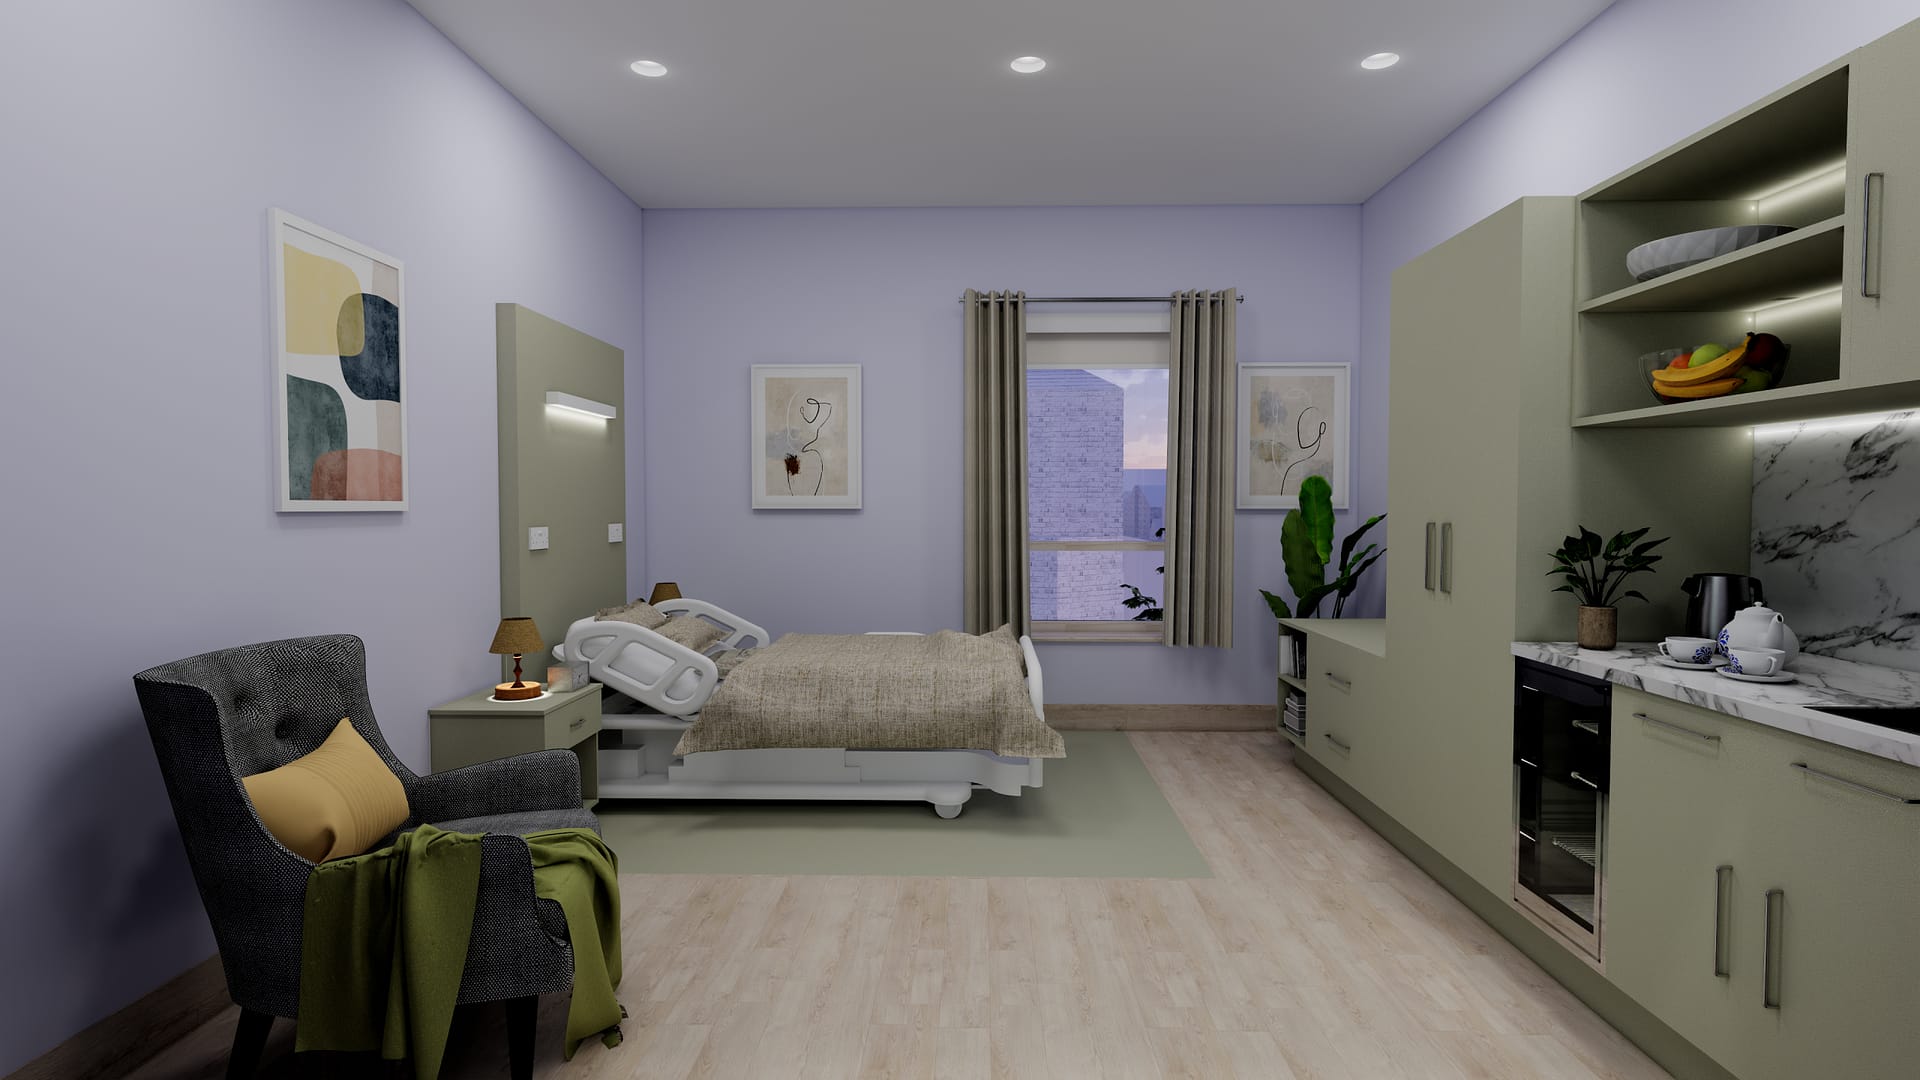
    Client: Pax Homes Ltd Location: N/A Status: Completed Pax Homes are purpose designed modular housing prototypes for people with autism, accommodating a range of neurodiverse needs. The scheme explores flexible and scalable solutions that prioritise wellbeing, comfort, and independence through layout, light, acoustics, and materiality. The homes provide low arousal environments, using clear spatial planning…

  • New Barn School

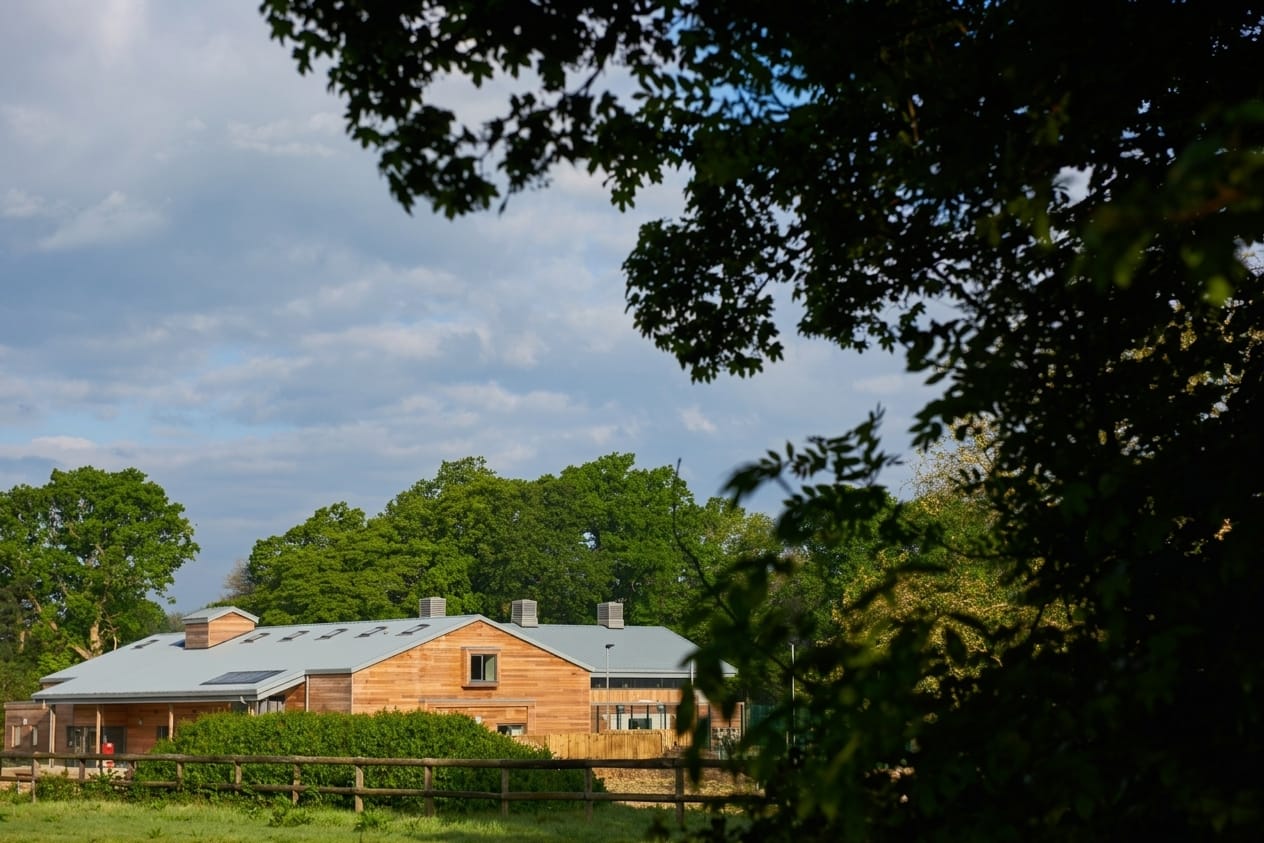
    Client: Sussex Healthcare Location: Broadbridge Heath Status: Completed Interior design and fit out of the administration and teaching block, including all floor, wall, and ceiling finishes. Particular attention was given to autism friendly colours and materials to create calm and supportive learning environments. The project also included the design of a sensory garden and associated…

  • The RISE Reablement Centre

    Client: Regenerate Rise Location: Putney, West London Status: Ongoing The RISE Reablement Centre is an  expansion and refurbishment project for elderly users, with a focus on dementia care, at its current site in Putney. The scheme involves partial demolition and reconfiguration of the existing building, with two additional floors to form a four storey facility. The…