Pax Homes Modular Housing

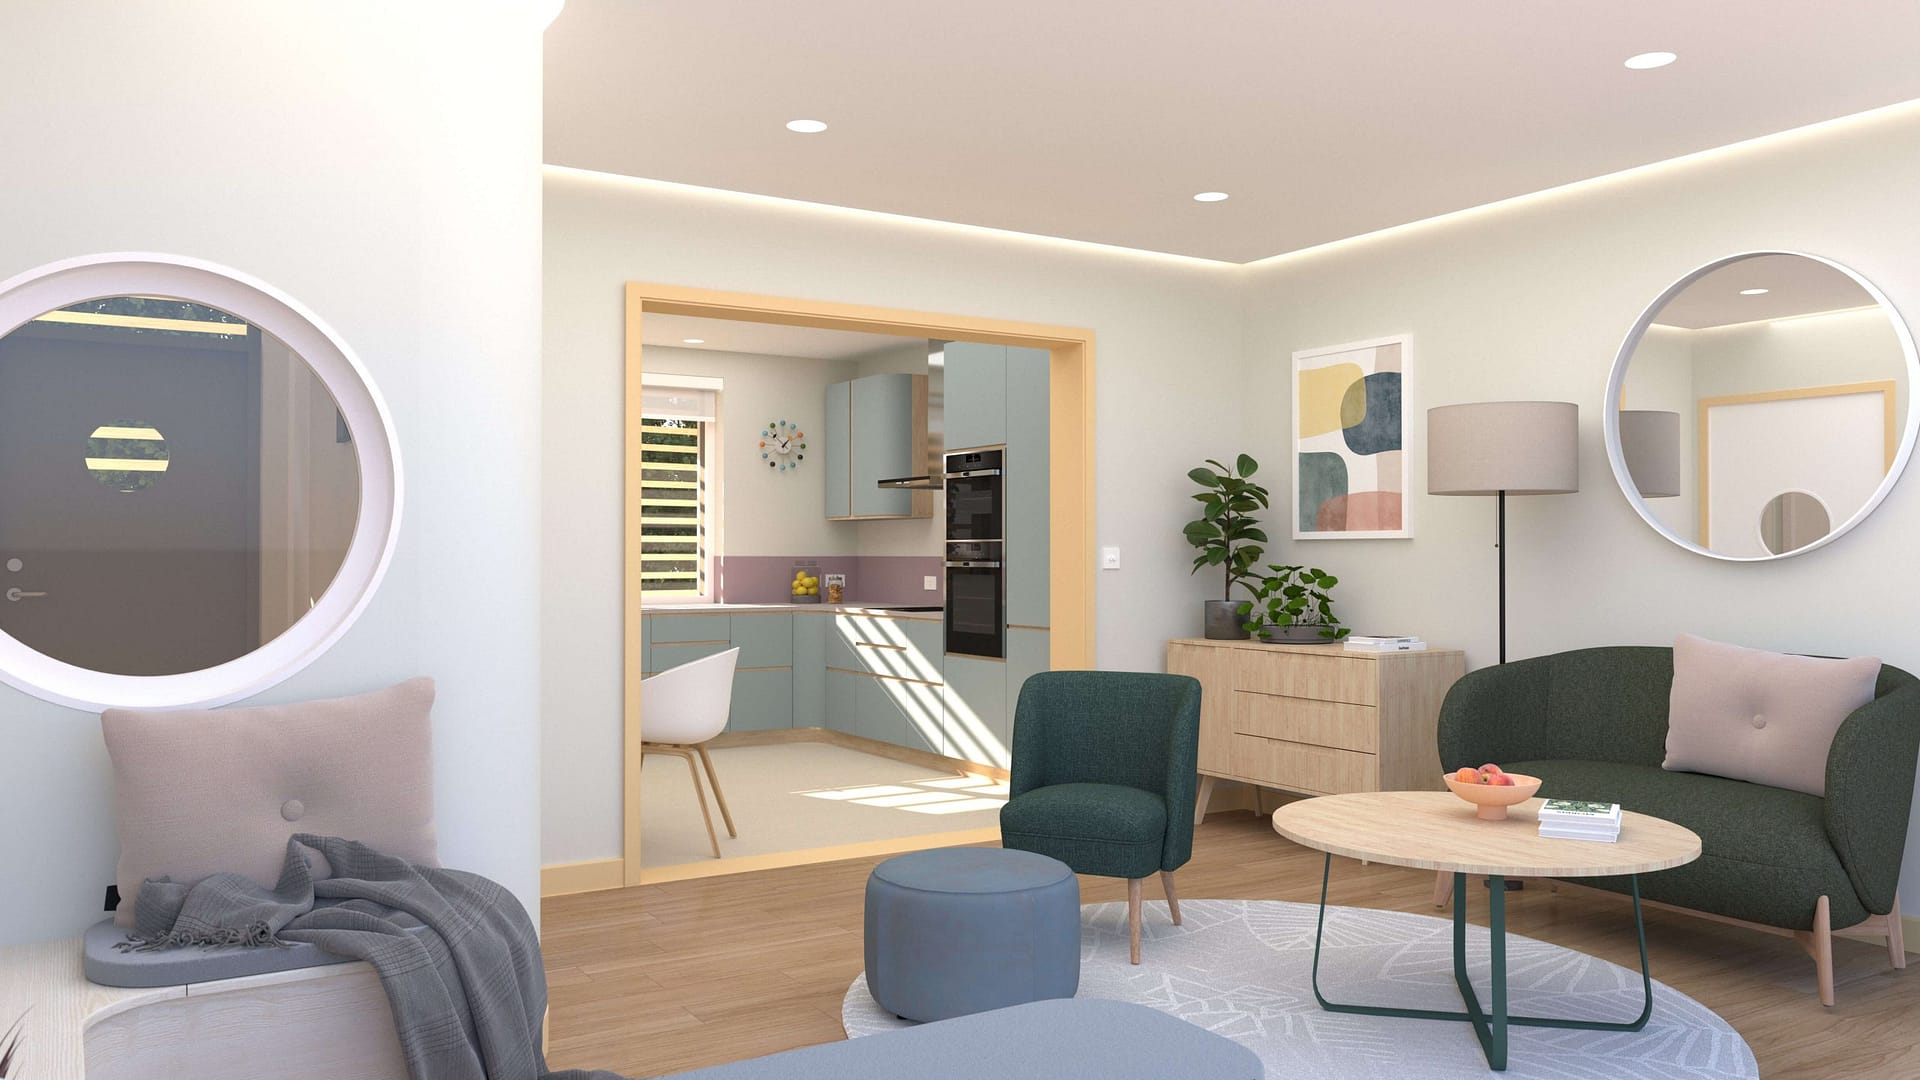
Interior living room of Pax Homes modular housing prototype designed for people with autism

Client: Pax Homes Ltd

Location: N/A

Status: Completed

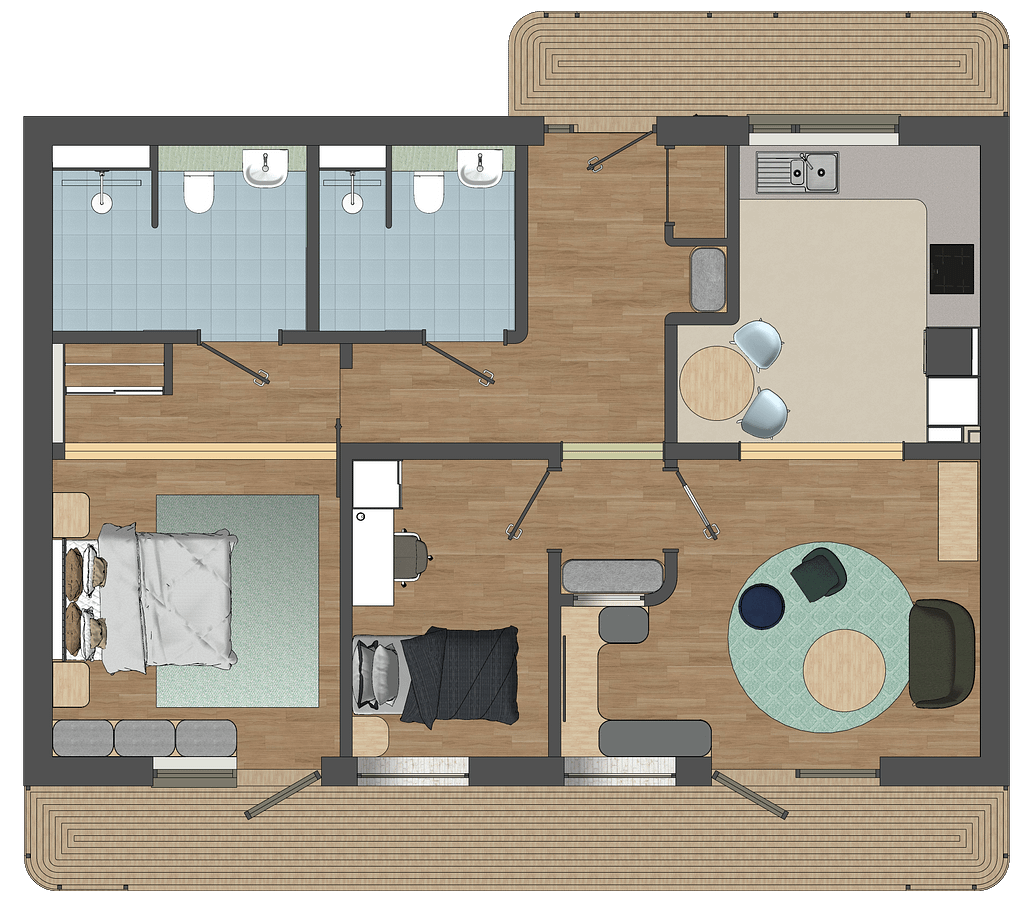
Pax Homes are purpose designed modular housing prototypes for people with autism, accommodating a range of neurodiverse needs. The scheme explores flexible and scalable solutions that prioritise wellbeing, comfort, and independence through layout, light, acoustics, and materiality. The homes provide low arousal environments, using clear spatial planning and sensory aware design to create calm and clearly organised living spaces. The homes are designed as one and two bedroom dwellings, delivered as individual units or as part of a small scale development.

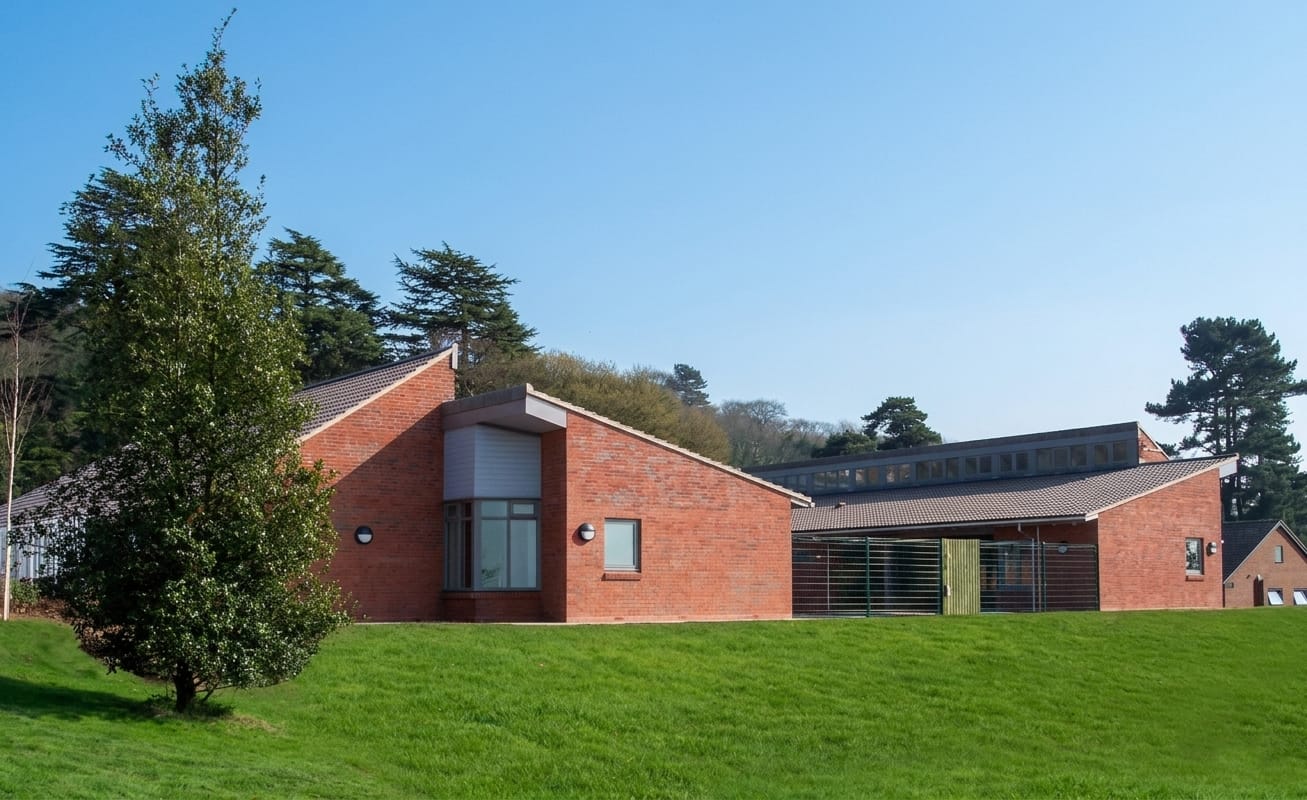
Front view of Pax Homes modular one-bedroom pitched roof housing unit for autism
Rear view of Pax Homes modular one-bedroom unit designed for neurodiverse occupants
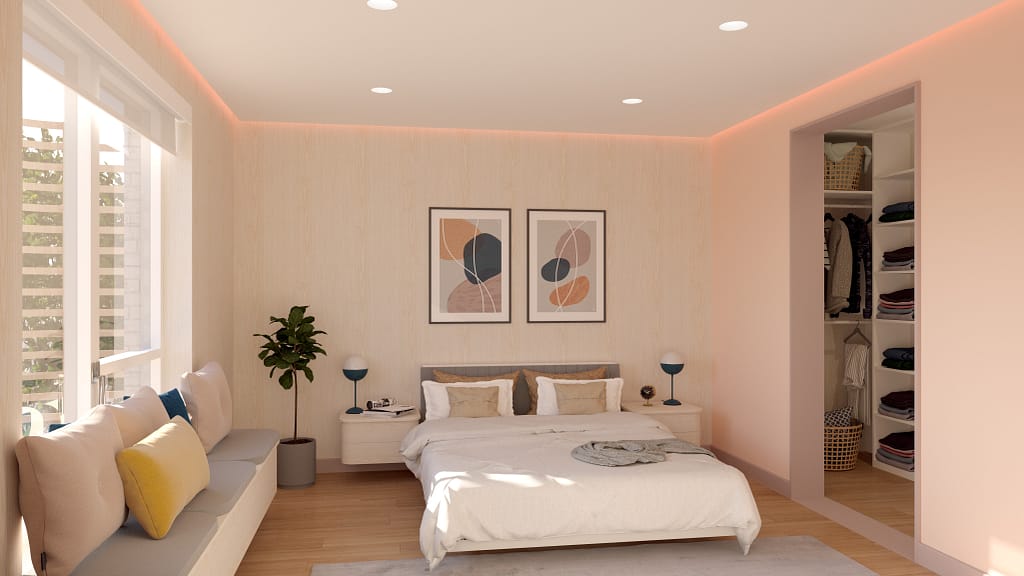
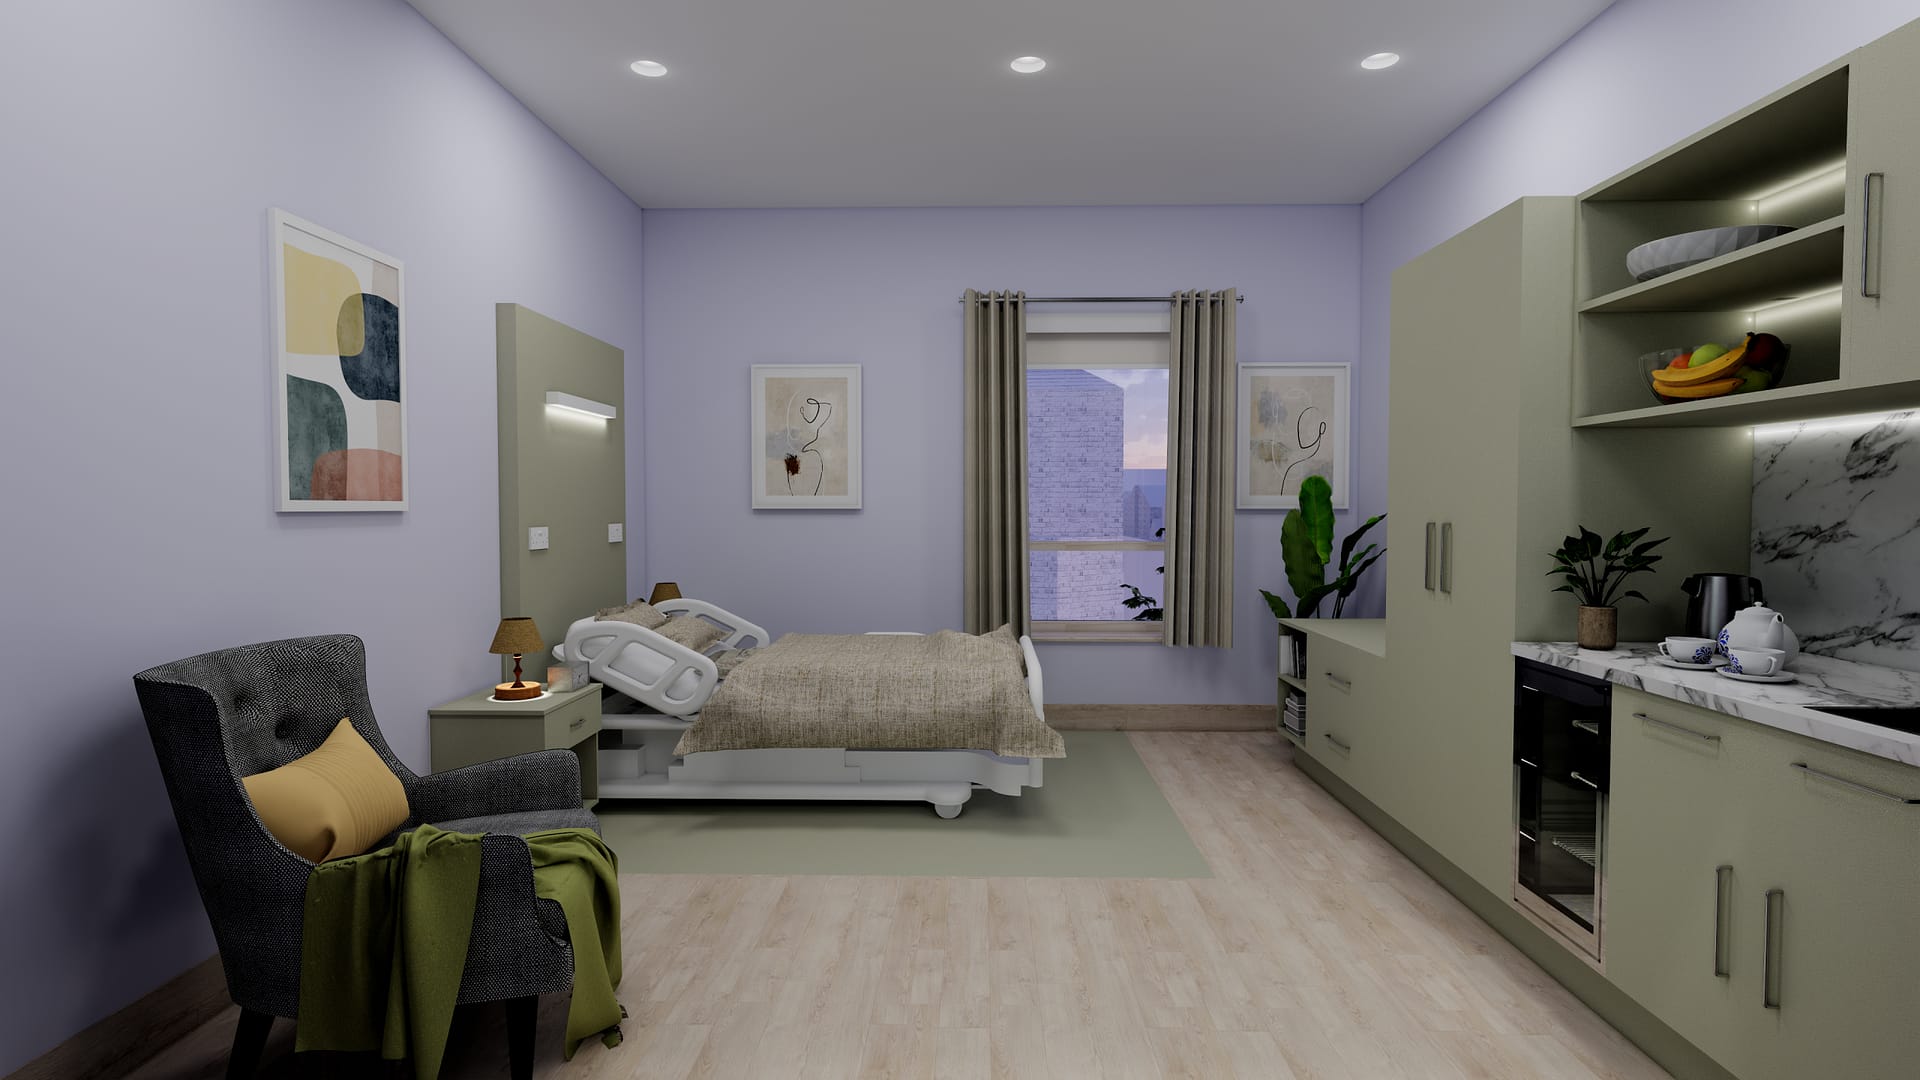
Bedroom interior of Pax Homes modular housing prototype for people with autism
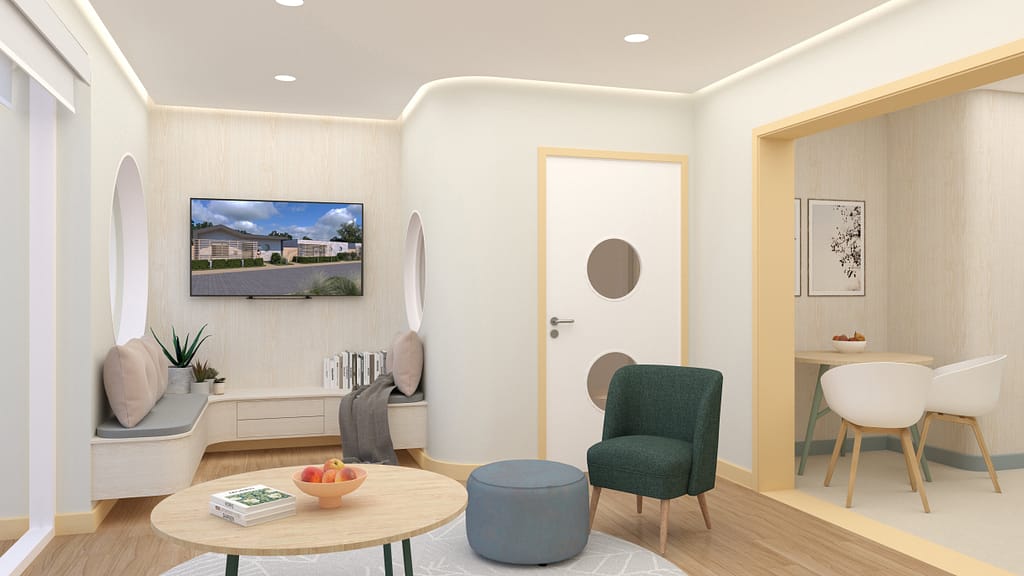
Living room and kitchen in Pax Homes modular housing prototype for neurodiverse residents
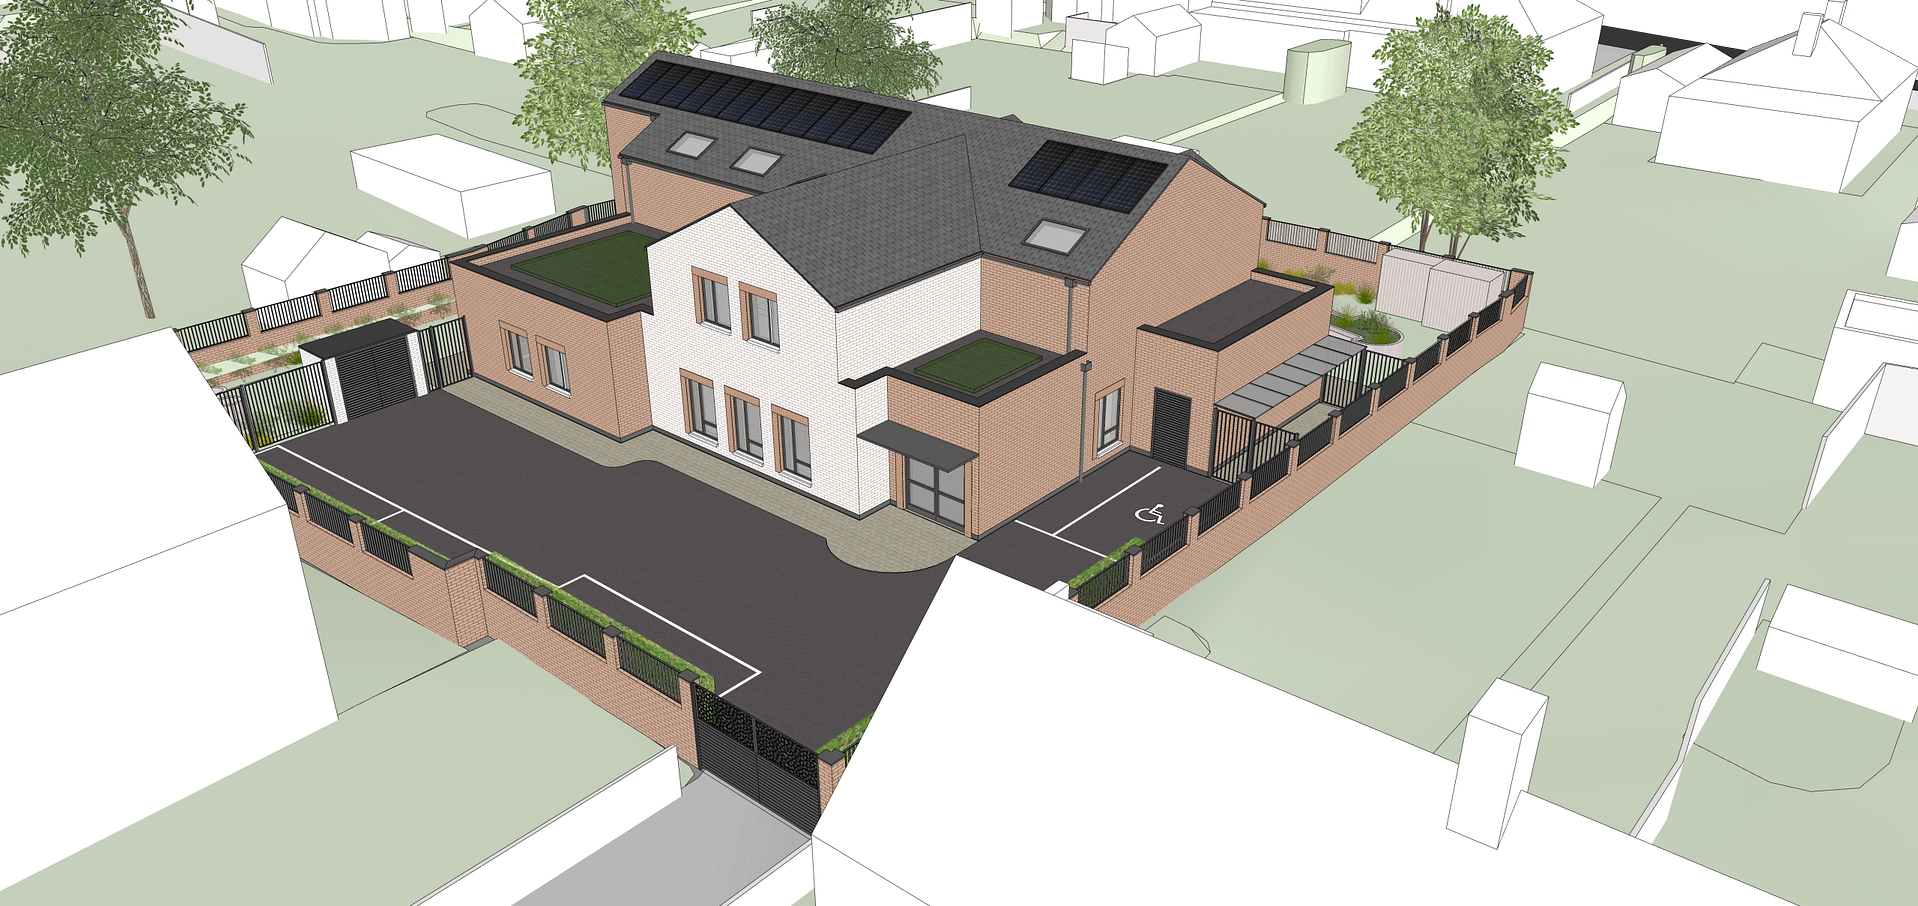
Development concept showing Pax Homes modular housing cluster for people with autism
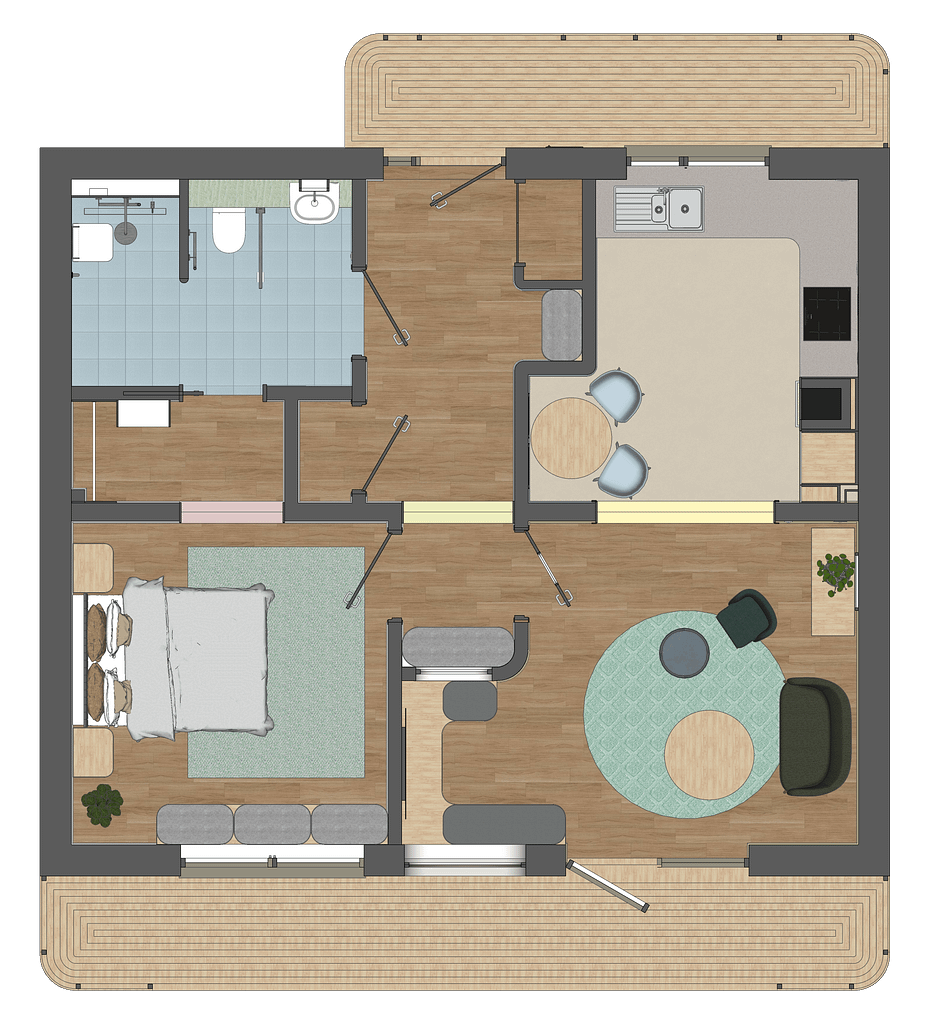
Floor plan of Pax Homes one-bedroom modular housing unit designed for autism
Floor plan of Pax Homes two-bedroom modular housing unit for neurodiverse residents

Similar projects

  • Mowbrays Close: Supported Housing Development

    Client: London Borough of Havering Location: Romford Status: Completed The scheme involves the demolition of disused council owned garages at the end of Mowbrays Close and their replacement with a proposed two storey, fully wheelchair accessible residential development. The project provides supported living accommodation for young adults with disabilities, comprising six self contained one bedroom…

  • Sunfield Residential Unit

    Client: Sunfield Location: Stourbridge, West Midlands Status: Completed A new residential building providing accommodation for 12 children with profound ASD. The scheme comprises single bedrooms with associated bathrooms, alongside shared living, dining, and kitchen spaces, a commercial laundry, and a dedicated sensory room. The design adopts a carefully considered approach to circulation and spatial organisation,…

  • East London Independent School Phase 2

    Client: East London Independent School (ELIS) Location: Stratford, London Status: Feasibility Feasibility study for a new two storey CLT extension and refurbishment of the existing East London Independent School, supporting the expansion of pupil capacity from 56 to 96. The proposal introduces a new mezzanine within the main building, alongside additional teaching spaces, therapy rooms,…

  • New Barn School

    Client: Sussex Healthcare Location: Broadbridge Heath Status: Completed Interior design and fit out of the administration and teaching block, including all floor, wall, and ceiling finishes. Particular attention was given to autism friendly colours and materials to create calm and supportive learning environments. The project also included the design of a sensory garden and associated…

  • The RISE Reablement Centre

    Client: Regenerate Rise Location: Putney, West London Status: Ongoing The RISE Reablement Centre is an  expansion and refurbishment project for elderly users, with a focus on dementia care, at its current site in Putney. The scheme involves partial demolition and reconfiguration of the existing building, with two additional floors to form a four storey facility. The…

  • East London Independent School Phase 1

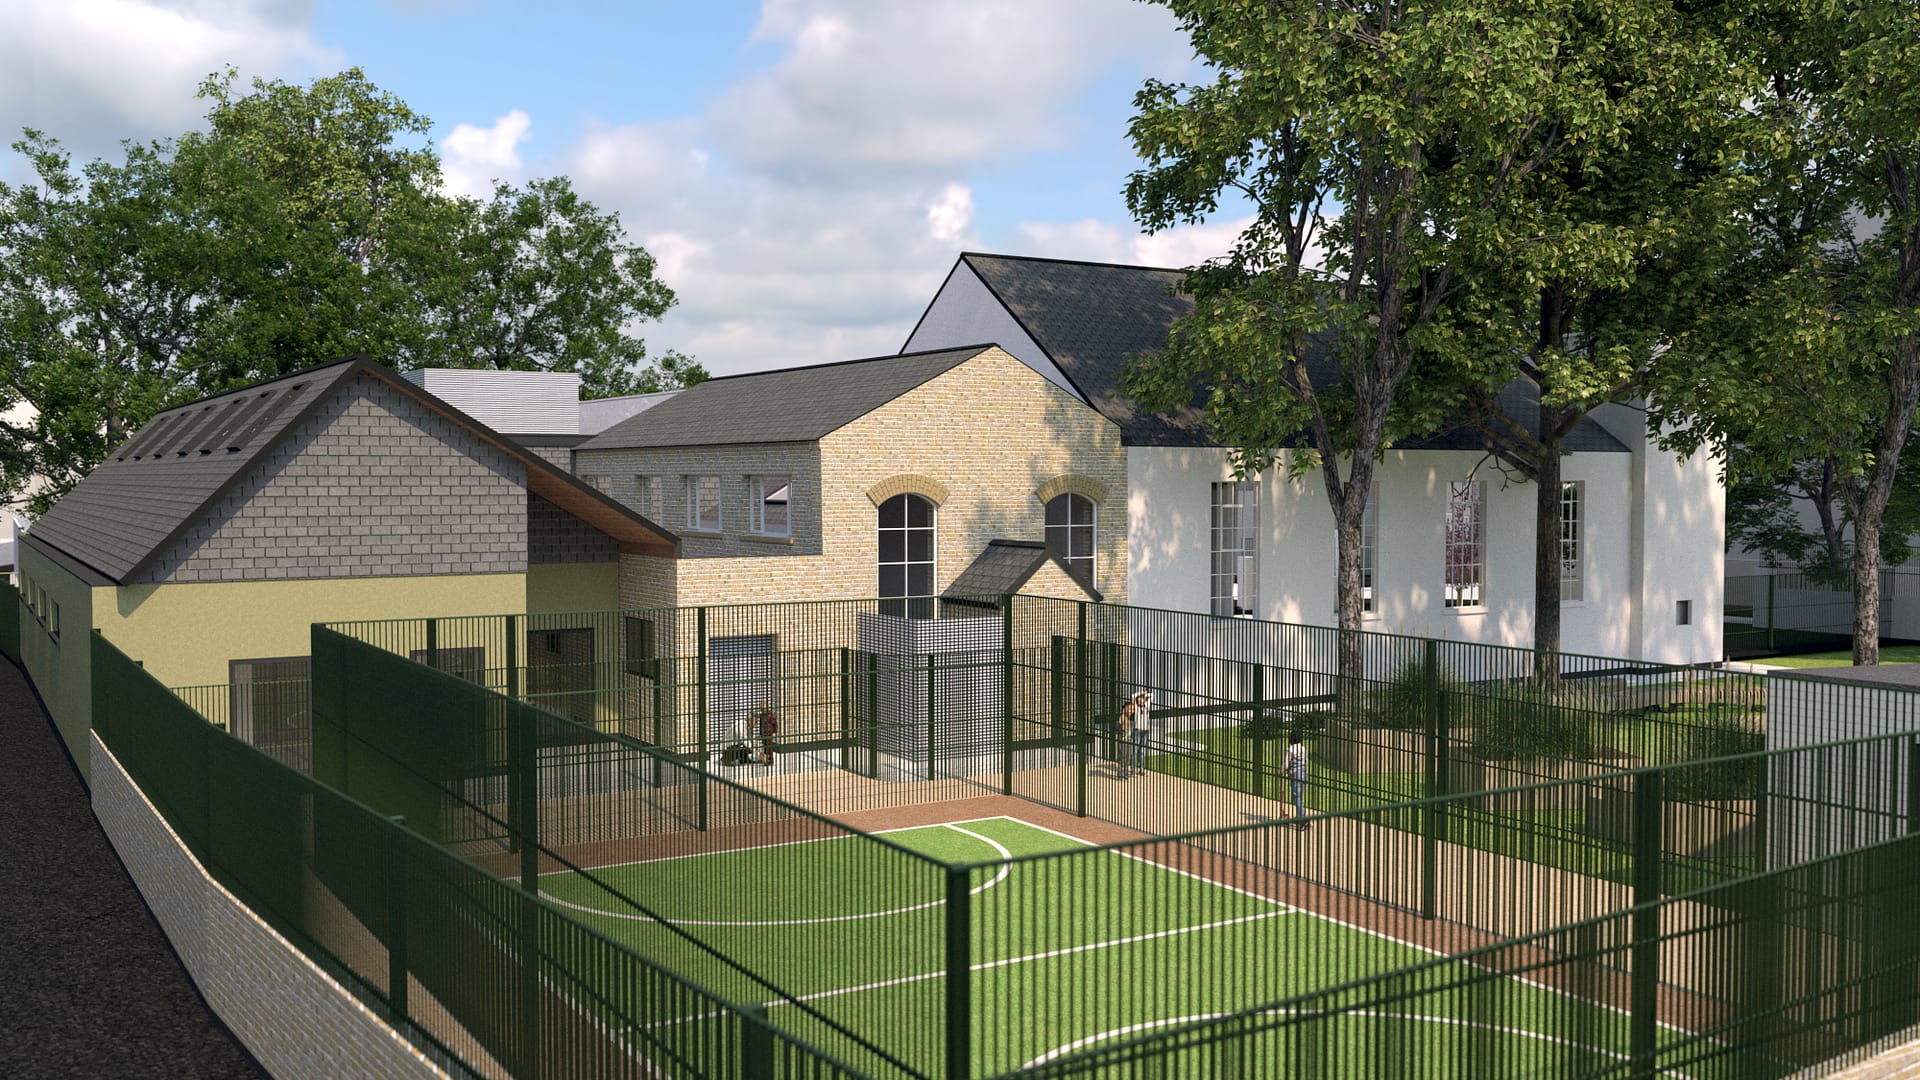
    Client: TCES Group Location: Stratford, London Status: Completed Conversion of an existing locally listed church hall to provide specialist education facilities for SEMH and ASD pupils, alongside the related refurbishment and reconfiguration of the main school to achieve pupil separation and simplified staff management. The scheme includes the insertion of a new first floor, creating…